Karen Duke
REALTOR®, Accredited Buyer Representative, Certified Expert Listing Agent, Key Mentor



BEDS6
BATHS2 full 1 partial
SQUARE FEET3,356
MLS#10010811
STATUSComing Soon
PROPERTY TYPEResidential - Single Family
SCHOOLOttawa - Glandorf
Property Description
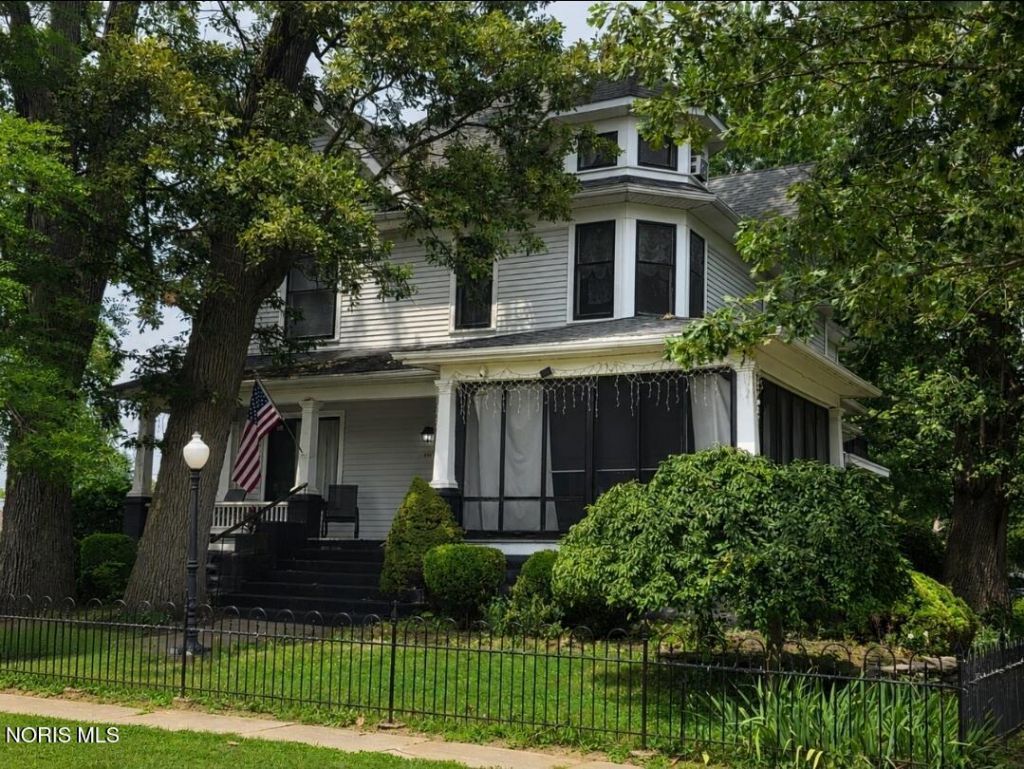
This home has all the character of a historic Victorian with the modern updates today's buyers want. Situated on a spacious corner lot, this property is designed for entertaining both inside and out. Relax on the large covered front porch or screened porch, complete with outdoor furniture, a fire table, projector, and projector screen. The outdoor living space continues with a 16' x 25' deck installed in 2023, along with a garden and a cozy fire pit area featuring swing seating. Inside, you'll be welcomed by a grand foyer showcasing an ornate staircase, stunning stained-glass window, and beautiful original pocket doors. Original hardwood floors extend throughout much of the home, preserving its timeless charm. The completely remodeled kitchen is a showstopper, featuring a striking dark gray coffered ceiling, white cabinetry, marble-look countertops, and stainless-steel appliances that were new in 2025 and will remain with the home. The spacious eat-in kitchen flows into a formal dining room, making gatherings effortless. The washer and dryer, purchased in 2021, are also included. The second floor offers three generously sized bedrooms and a fourth smaller bedroom ideal for a home office. Both full bathrooms on this level have been replumbed. On the third floor, you'll find an enormous 27' x 23' bedroom plus an additional bedroom with a walk-in closet, providing flexible living options. The partially finished basement adds even more entertainment space with a pool table, bar area, and smart TV, all included with the sale. Combining historic elegance, extensive updates, and exceptional entertaining spaces, this one-of-a-kind home is ready for its next owners. Don't miss your opportunity to own this stunning Victorian gem.
Property Features
Property Type: Residential - Single Family
Basement: Block
Cooling: Ceiling Fan(s), Mini Split, Window Unit(s)
Fireplaces: 1
Garage: 10
Heating: Boiler, Natural Gas, Steam
Home Style: Victorian
Lot Size: 0.44 Acres
Roof Type: Shingle
Stories: 3.0
Year Built: 1900
Amenities
Eat-in Kitchen
Wide Interior Halls and Doors
Balcony
Basketball Court
Garden
Feature Descriptions
Appliances: Dishwasher, Microwave, Water Heater, Dryer, Gas Range, Refrigerator, Washer
Days on Site: 14
Exterior: Vinyl Siding
Fireplace: Family Room
Flooring: Carpet, Tile, Vinyl, Wood
Laundry: In Basement
Lot: Corner Lot
Lot Dimensions: 120x160
Parcel#: 32-035030.0000
Parking: On Street, Detached Garage, Driveway, Garage Door Opener
Parking Notes: On Street, Detached Garage, Driveway, Garage Door Ope
Patio/Porch: Screened Porch, Front Porch, Deck
Sewer: Public Sewer
Utilities: Electricity Connected, Natural Gas Connected, Sewer Connected, Water Connected
Water: Public
Room Sizes
Primary Bedroom 1: Level - Upper
Bedroom 2: Level - Upper
Bedroom 3: Level - Upper
Bedroom 4: Level - Upper
Bedroom 5: Level - Upper
Bedroom 6: Level - Upper
Other: Level - Upper
Kitchen: Level - Main
Dining Room: Level - Main
Family Room: Level - Main
Living Room: Level - Main
Entrance Foyer: Level - Main
Utility Room: Level - Lower
Other: Level - Main
Local Schools
High School: Ottawa - Glandorf
Middle School: None
Elementary School: Ottawa
School District: Ottawa - Glandorf
Listed By / Shown By
Listed By
Agency Name: New Concept Realty LTD
Agency Phone: 419-274-8551
Shown By
Agent Name: Karen Duke
Agent Phone: Cell: (937) 768-1117
Agency Title: Key Realty

Estimate Your Payment
Estimated Payment
$ 2,652.77 per month $2,543.39 Principal & Interest $0.00 Property Tax (data not provided by mls) $109.38 Homeowner's InsuranceChange Payment Information



Privacy Policy / DMCA Notice / ADA Accessibility


This site is hosted, designed and copyright
© 1994 - 2026 by
Delta Media Group, Inc. -- Patent Pending --
Agency License Information: 1-877-539-7589 | Ohio Lic# REC.2010002888 6800 W Central Ave #B, Toledo, OH 43617 | Michigan Lic# 6505366134 8040 Summerfield Rd, Lambertville, MI 48144 | Indiana Lic# RC52400106 3029 W Smith Valley Rd #211, Greenwood, IN 46142 | West Virginia LIC# 010306 Erin Rickman, Broker. 410 Market St #3, Parkersburg, WV, 26101 | Colorado LIC# EC.100108419 603 Rood Ave, Grand Junction, CO 81501 | Nevada LIC# B.0146350.LLC 9190 Double Diamond Pwky, Reno, NV 89521 | Florida LIC# CQ1073507 16638 Mooner Plank Cir, Wimauma, FL 33598 | Illinois LIC# 481014661 640 S Washington St. Suite 212, Naperville, IL 60540
Agent License Information: 2019003164
841 E 3rd Street | MLS# 10010811
This single family home located at 841 E 3rd Street, Ottawa, OH 45875 is currently listed for sale with an asking price of $375,000. This property was built in 1900 and has 6 bedrooms and 2 full and 1 partial baths with 3356 sq. ft. E 3rd Street is located within the Ottawa - Glandorf school district. Search Ottawa real estate on karenduke.ikeyrealty.com today.