Karen Duke
REALTOR®, Accredited Buyer Representative, Certified Expert Listing Agent, Key Mentor



BEDS4
BATHS2 full 1 partial
SQUARE FEET3,152
MLS#965381
STATUSPending
PROPERTY TYPEResidential - Single Family
SUBDIVISIONOak Creek
SCHOOLCenterville
Property Description
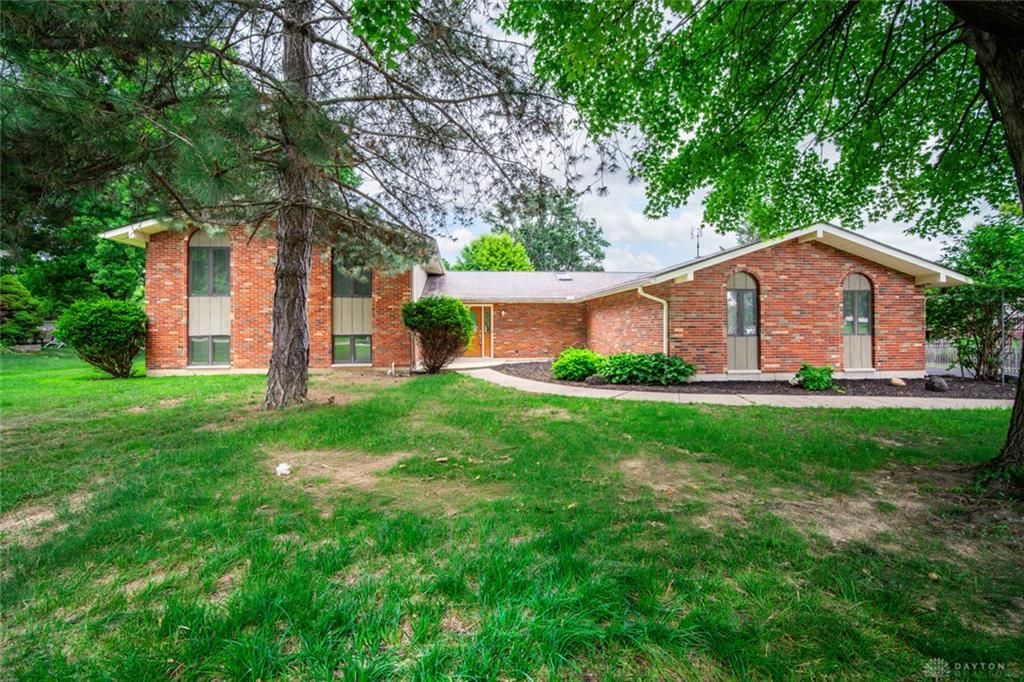
Some homes simply check the boxes. This one raises the standard.Thoughtfully redesigned from top to bottom, this beautifully renovated 4-bedroom, 2.5-bath home blends timeless style with everyday comfort across three levels and an impressive 3,152 square feet of living space. Quality is evident throughout, from the premium Pella windows and brand-new driveway to the carefully selected finishes that give the entire home a fresh, elevated feel.At the heart of the home, the remodeled kitchen was designed for both everyday living and entertaining. A large island anchors the space, providing plenty of room for meal prep, casual dining and gathering with family and friends. The kitchen flows naturally into the breakfast nook, where a cozy fireplace creates a warm and inviting focal point.The dining room connects seamlessly to both the kitchen and sunken living room, creating an open yet defined layout that works just as well for quiet evenings at home as it does for hosting holidays and special occasions.The finished walkout basement adds even more versatile living space, with room for a media room, game room, home gym, office, guest retreat or whatever best fits your lifestyle.A spacious three-car garage provides ample room for vehicles, storage and all the extras, while a dedicated 50-amp outlet offers convenient EV charging capability. The home also features a tankless water heater, adding modern efficiency and on-demand hot water to the list of thoughtful upgrades.Set on nearly half an acre in the highly desirable Centerville School District, this home offers a rare combination of extensive renovation, quality craftsmanship, generous space and a floor plan designed for the way people live today.Some homes look great on paper. This one deserves to be experienced in person. Schedule your showing today!Home has been professionally staged. Basement has been virtually staged.
Property Features
Property Type: Residential - Single Family
Basement: Yes
Cooling: Central, Heat Pump
Garage: 3 car attached
Heating: Forced Air, Natural Gas
Lot Size: 0.42 Acres
Taxes: $7,432
Year Built: 1974
Feature Descriptions
Appliance Features: Dehumidifier, Dishwasher, Garbage Disposal, Microwave, Range, Refrigerator, Water Softener
Basement Features: Finished, Full, Walkout
Days on Site: 1
Exterior: Brick, Wood
Fireplace. Features: Woodburning
Garage Features: 3 Car, Attached
Lot Dimensions: 105x159
Outside Features: Patio, Porch, Storage Shed
Ownership: Agent Owned
Utilities: 220 Volt Outlet, Natural Gas, Public Water, Sanitary Sewer
Room Sizes
Primary Bedroom: 15 X 14 Level - Second
Bedroom: 13 X 10 Level - Second
Bedroom: 13 X 10 Level - Second
Bedroom: 12 X 10 Level - Second
Kitchen: 22 X 10 Level - Main
Dining Room: 11 X 9 Level - Main
Living Room: 22 X 12 Level - Main
Utility Room: 14 X 8 Level - Basement
Family Room: 22 X 11 Level - Basement
Study/Office: 23 X 12 Level - Basement
Rec Room: 29 X 14 Level - Basement
Entry Room: 16 X 7 Level - Main
Other: 8 X 7 Level - Basement
Local Schools
School District: Centerville
Listed By / Shown By
Listed By
Agency Name: Premier Agent Network
Agency Phone: (877) 663-9366
Shown By
Agent Name: Karen Duke
Agent Phone: Cell: (937) 768-1117
Agency Title: Key Realty

Estimate Your Payment
Estimated Payment
$ 3,979.51 per month $3,221.63 Principal & Interest $619.33 Property Tax $138.54 Homeowner's InsuranceChange Payment Information



Privacy Policy / DMCA Notice / ADA Accessibility


This site is hosted, designed and copyright
© 1994 - 2026 by
Delta Media Group, Inc. -- Patent Pending --
Agency License Information: 1-877-539-7589 | Ohio Lic# REC.2010002888 6800 W Central Ave #B, Toledo, OH 43617 | Michigan Lic# 6505366134 8040 Summerfield Rd, Lambertville, MI 48144 | Indiana Lic# RC52400106 3029 W Smith Valley Rd #211, Greenwood, IN 46142 | West Virginia LIC# 010306 Erin Rickman, Broker. 410 Market St #3, Parkersburg, WV, 26101 | Colorado LIC# EC.100108419 603 Rood Ave, Grand Junction, CO 81501 | Nevada LIC# B.0146350.LLC 9190 Double Diamond Pwky, Reno, NV 89521 | Florida LIC# CQ1073507 16638 Mooner Plank Cir, Wimauma, FL 33598 | Illinois LIC# 481014661 640 S Washington St. Suite 212, Naperville, IL 60540
Agent License Information: 2019003164
811 Lyncreek Drive | MLS# 965381
This single family home located at 811 Lyncreek Drive, Centerville, OH 45458 is currently listed for sale with an asking price of $475,000. This property was built in 1974 and has 4 bedrooms and 2 full and 1 partial baths with 3152 sq. ft. Lyncreek Drive is located in the Oak Creek subdivision within the Centerville school district. Search Oak Creek real estate on karenduke.ikeyrealty.com today.